
Address
241 Fox Chase Drive, Duncansville, PA
Price
$ 699,900
Property Attributes
- MLS#79075
- TypeSingle Family
- Listing Status Active
- MunicipalityAllegheny Township
- CountyBlair
- CityDuncansville
- AreaAllegheny Township
- NeighborhoodFox Hollow
- Zip16635
- StyleCape Cod
- Year Built2025
- Taxes$ 999999
- Price$ 699,900
- Bedrooms4
- Full Bathrooms2
- Half Bathrooms1
- Sqr Footage2900
- Lot Size1.16 Acres
Data Source:
Allegheny Highland Association of REALTORS®
Property Description
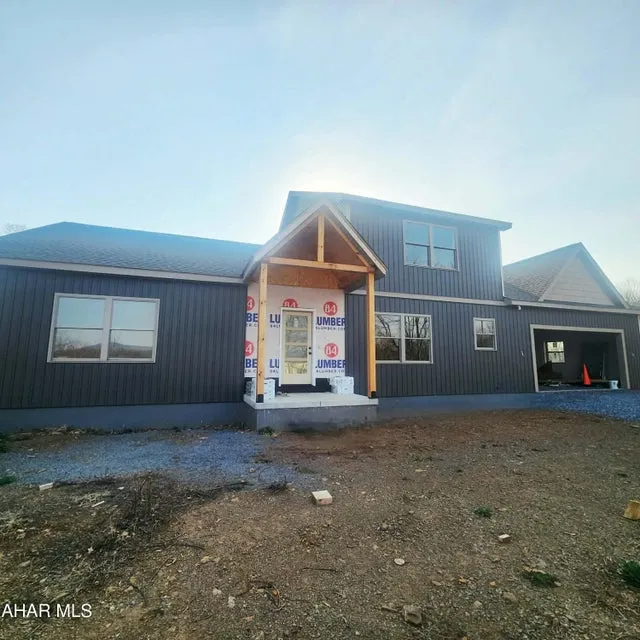
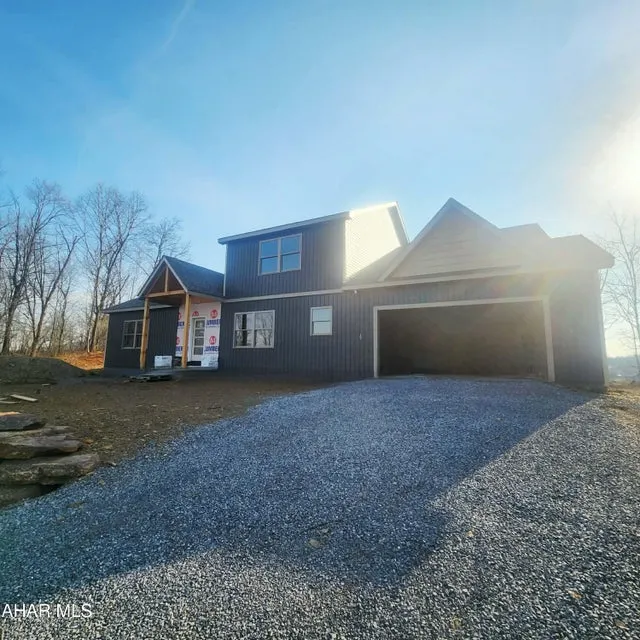
241 Fox Chase Drive, a new construction, custom home build, will be a great option for your new home. This four bedroom two and a half bathroom home will offer 2900 sq ft of finished living space with attached garage and a full unfinished basement. First floor design features an open concept floor plan, main floor half bathroom, living room, dining area, kitchen with granite countertops and pantry, large primary suite, mudroom with first floor laundry. The second floor offers three nice sized bedrooms and one additional bathroom. Additional upgrades can be added with an accepted offer. Construction completion approx June 2026. Property taxes will be updated once the house has been completed.
| Price History | |
|---|---|
| 3/27/2026 | Listed $699,900 |
General Features
| Sewer | Public Sewer |
|---|---|
| Heating | Forced Air,Natural Gas |
| Utilities | Electricity Connected,Sewer Connected |
| Possession | Close Of Escrow |
| Zoning | Residential |
| Pool Features | None |
| Property Subtype | Single Family Residence |
| Taxes | 999999 |
| County | Blair |
| Property Type | Residential |
| Subdivision Name | Fox Hollow |
| Status | Active |
| City | Duncansville |
| School District | Hollidaysburg |
| Lot Size Units | Acres |
| Lot Size Square Feet | 50529.6 |
| Listing Terms | Cash,Conventional,VA Loan,See Remarks |
| Virtual Tour | https://www.propertypanorama.com/instaview/allegheny_highland/79075 |
| Standard Status | Active |
| MLS Area | Allegheny Township |
| MLS Area Minor | Allegheny Township |
| Tax Year | 2025 |
| Cooling | Central Air |
| Year Built | 2025 |
| Attached Garage | true |
| Occupancy Type | Vacant |
| Roof | Shingle |
| Garage Spaces | 2 |
| Patio/Porch Features | Covered,Porch |
| Architectural Style | Cape Cod |
| Construction Materials | Frame |
| Full Baths | 2 |
| Half Baths | 1 |
| Levels | One and One Half |
| HOA | false |
| Garage Y/N | true |
| Other Structures | See Remarks |
| New Construction | true |
Interior Features
| Heating Y/N | true |
|---|---|
| Total Baths | 3 |
| Air Conditioning Y/N | true |
| Fireplace Y/N | true |
| Above Grade Finished Area | 2900 |
| Interior Amenities | Ceiling Fan(s),Eat-in Kitchen,Pantry,Walk-In Closet(s),See Remarks |
| Basement | Full,Unfinished |
| Flooring | FSC or SFI Certified Source Hardwood |
| Kitchen Appliances | Dishwasher,Range,Microwave,Oven,Refrigerator |
| Fireplace Features | Gas Starter |
| Window Features | Insulated Windows |
| Total Bathrooms | 3 |
| Total Bedrooms | 4 |
| Total Fireplaces | 1 |
Exterior Features
| Fencing | None |
|---|---|
| Lot Features | Level |
| Water Source | Public |
| Lot Size Area | 1.16 |
| Waterfront Y/N | false |
| Pool Y/N? | false |
| Lot Size Acres | 1.16 |
| Lot Size Source | Public Records |
| Parking Features | Attached,Driveway,Garage |
| Building Area Total | 2900 |
| Exterior Amenities | Private Entrance,Private Yard,Rain Gutters |
| Inclusions | GE profile appliances |
| Foundation Details | Concrete Perimeter |
| Other Equipment | See Remarks |
Amenities
- Foreclosure
- Views
- Short Sale
- New Construction
- Adult 55+
- Lease To Own
- No HOA Fees
- Furnished
- Primary On Main
- Air Conditioning
- Seller Finance
- Green
- Fixer Upper
- Horse
- Golf
- Fireplace
- Deck
- Garage
- Basement
- Pool
Property vs Single Family Average in 16635
Price
Taxes
Year Built
 All information deemed reliable but not guaranteed. All properties are subject to prior sale, change or withdrawal. Neither listing broker(s) or information provider(s) shall be responsible for any typographical errors, misinformation, misprints and shall be held totally harmless. Listing(s) information is provided for consumer's personal, non-commercial use and may not be used for any purpose other than to identify prospective properties consumers may be interested in purchasing. The data relating
