
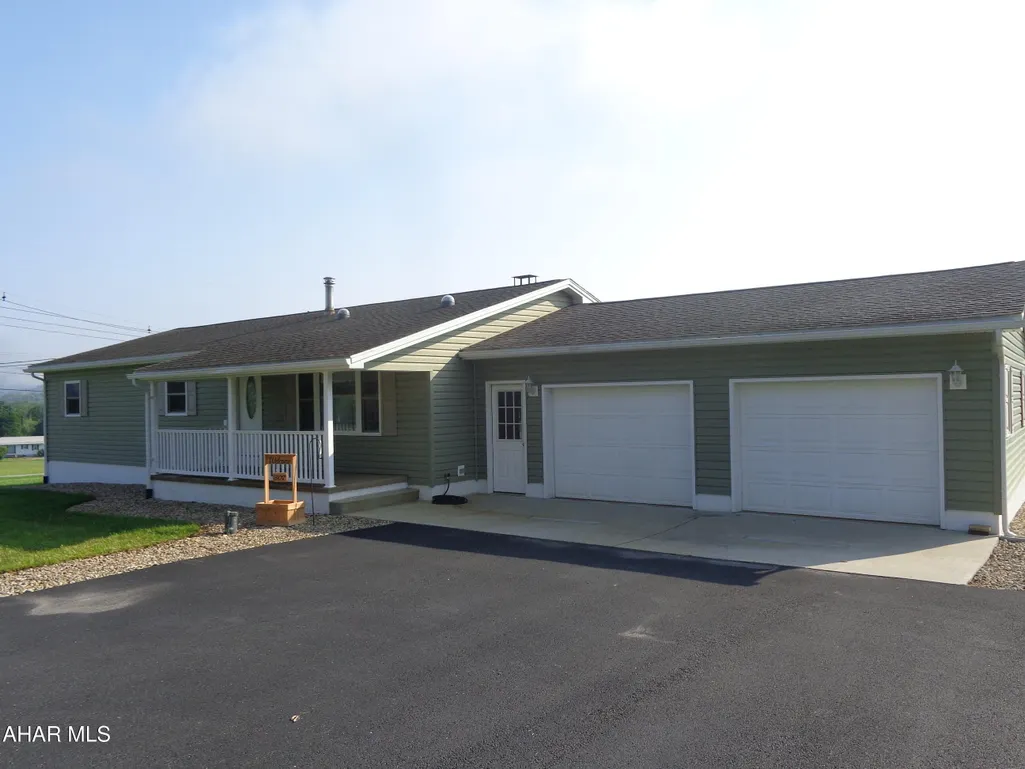
Address
307 Klein Drive, Hollidaysburg, PA
Price
$ 359,900
Property Attributes
- MLS#80724
- TypeSingle Family
- Listing Status Pending
- MunicipalityFrankstown Township
- CountyBlair
- CityHollidaysburg
- AreaFrankstown Township
- NeighborhoodWest Loop
- Zip16648
- StyleRanch
- Year Built1975
- Taxes$ 2794
- Price$ 359,900
- Bedrooms4
- Full Bathrooms1
- Half Bathrooms1
- Sqr Footage2297
- Lot Size0.99 Acres
Data Source:
Allegheny Highland Association of REALTORS®
Property Description
Welcome to this mint condition Ranch home, perfectly situated on a spacious, level .99 acre lot. The heart of this pristine home is the stunning sunroom. This maintenace free home features an inviting single-level floor plan designed for easy everyday living and effortless entertaining. An attached two-car garage provides convenient direct access to the home and offers generous space for vehicles, storage, and workshop. The finished Family Room in the basement has a wood burner and a built in hutch. A 1st floor bedroom now serves as a spacious laundry room with plenty of shelves. There are 3 Bonus Rooms for storage in the basement.
| Price History | |
|---|---|
| 7/20/2026 | Listed $375,000 |
| 8/11/2026 | 4$359,900 |
General Features
| Sewer | Public Sewer |
|---|---|
| Heating | Oil,Baseboard |
| Utilities | Electricity Connected,Sewer Connected |
| Possession | Close Of Escrow |
| Zoning | Residential |
| Pool Features | None |
| Property Subtype | Single Family Residence |
| Taxes | 2794 |
| County | Blair |
| Property Type | Residential |
| Subdivision Name | West Loop |
| Status | Pending |
| Directions | West Loop Road then turn right onto Skyview Drive (Klein Acres) then turn left onto Klein Drive. House sits on the corner on the left. |
| City | Hollidaysburg |
| School District | Hollidaysburg |
| Lot Size Units | Acres |
| Lot Size Square Feet | 43124.4 |
| Listing Terms | Cash,Conventional,FHA,Rural Housing,VA Loan |
| Virtual Tour | https://www.propertypanorama.com/instaview/allegheny_highland/80724 |
| Standard Status | Pending |
| MLS Area | Frankstown Township |
| MLS Area Minor | Frankstown Township |
| Tax Year | 2026 |
| Cooling | Central Air |
| Year Built | 1975 |
| Attached Garage | true |
| Occupancy Type | Owner |
| Roof | Shingle |
| Garage Spaces | 2 |
| Patio/Porch Features | Covered,Patio,Porch |
| Architectural Style | Ranch |
| Construction Materials | Vinyl Siding |
| Exclusions | TV in Master Bedroom and Basement, refrigerator in basement |
| Full Baths | 1 |
| Half Baths | 1 |
| Levels | One |
| HOA | false |
| Garage Y/N | true |
| Other Structures | Shed(s) |
| Total Rooms | 15 |
| New Construction | false |
Interior Features
| Heating Y/N | true |
|---|---|
| Total Baths | 2 |
| Air Conditioning Y/N | true |
| Fireplace Y/N | false |
| Above Grade Finished Area | 1445 |
| Interior Amenities | Ceiling Fan(s) |
| Basement | Full,Walk-Out Access,Finished |
| Flooring | Carpet,Ceramic Tile,Laminate |
| Kitchen Appliances | Dishwasher,Microwave,Dryer,Oven,Refrigerator,Washer |
| Fireplace Features | See Remarks |
| Window Features | See Remarks |
| Total Bathrooms | 2 |
| Total Bedrooms | 4 |
| Below Grade Finished Area | 852 |
Exterior Features
| Fencing | None |
|---|---|
| Lot Features | Cleared,Level,Views |
| Water Source | Well |
| Lot Size Area | 0.99 |
| Waterfront Y/N | false |
| Pool Y/N? | false |
| Lot Size Acres | 0.99 |
| Lot Size Source | Owner |
| Parking Features | Asphalt,Attached,Driveway,Garage,Garage Door Opener,Paved |
| Building Area Total | 2297 |
| Exterior Amenities | Rain Gutters |
| Inclusions | Kitchen refrigerator, garage refrigerator, stove, dishwasher, microwave, washer, dryer, shed, wood burner, window treatments, TV'S mounted on the walls. |
| Foundation Details | Block |
| Other Equipment | None |
| Spa | false |
Amenities
- Foreclosure
- Views
- Short Sale
- New Construction
- Adult 55+
- Lease To Own
- No HOA Fees
- Furnished
- Primary On Main
- Air Conditioning
- Seller Finance
- Green
- Fixer Upper
- Horse
- Golf
- Fireplace
- Deck
- Garage
- Basement
- Pool
Property vs Single Family Average in 16648
Price
Taxes
Year Built
 All information deemed reliable but not guaranteed. All properties are subject to prior sale, change or withdrawal. Neither listing broker(s) or information provider(s) shall be responsible for any typographical errors, misinformation, misprints and shall be held totally harmless. Listing(s) information is provided for consumer's personal, non-commercial use and may not be used for any purpose other than to identify prospective properties consumers may be interested in purchasing. The data relating
